
Bathrooms - Kitchens - Basements
Location
Wayzata, MN, USA
Service Type
Bathroom Remodeling
Project Type
Primary Bathroom Remodel
Main Scope / Highlights
Primary bathroom remodel with new tub, shower, vanity, and flooring
PROJECT OVERVIEW
From Traditional Bath to Open, Updated Retreat
The existing primary bathroom featured a built-in tub, enclosed glass shower, extensive beige tile, and traditional vanity finishes. MGC Remodeling updated the space with a new layout of finishes and fixtures designed to create a lighter, more open bathroom.
The completed renovation centers around a freestanding tub and open tiled walk-in shower, complemented by new flooring, an updated wood vanity, contemporary lighting, mirrors, and refreshed wall finishes. Carefully coordinated materials throughout the room create a more unified and comfortable primary bathroom.
Finished Work
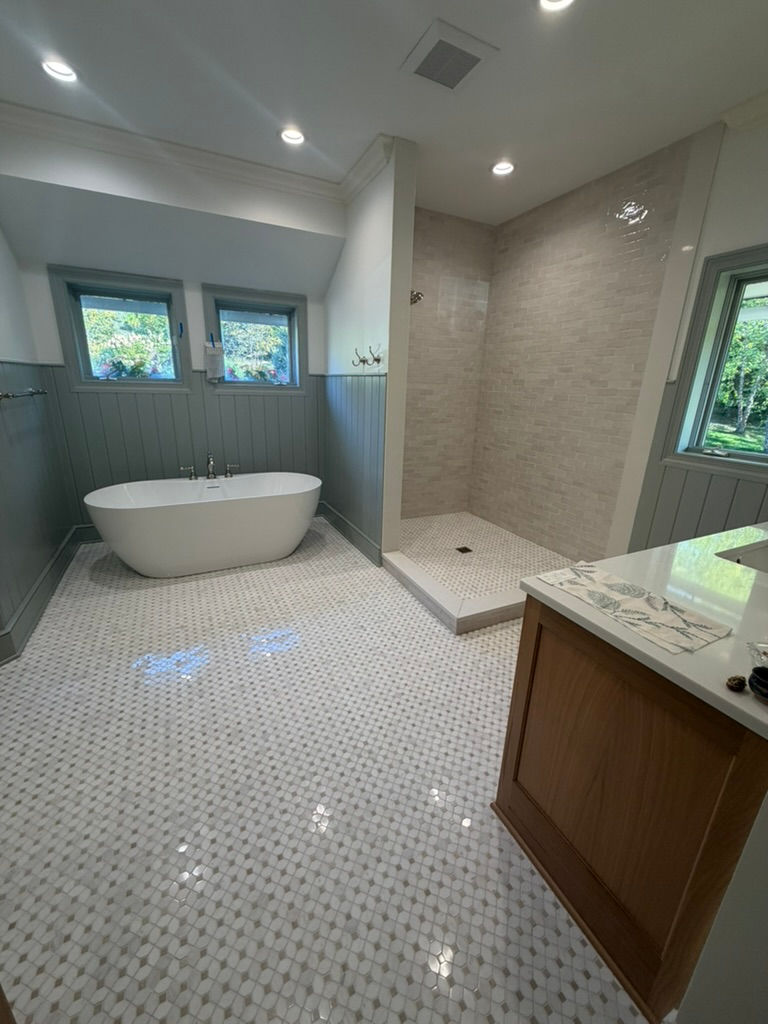


Before / Progress Photos


SCOPE OF WORK
Primary bathroom renovation
Removal of the original built-in tub
New freestanding soaking tub
Replacement of the enclosed shower
New open tiled walk-in shower
New shower flooring and wall tile
Updated bathroom flooring
Updated vanity and countertop
New mirrors and vanity lighting
Updated wall finishes and trim
Coordinated finish improvements throughout
Toilet-room finish updates
CLIENT OUTCOME
A Brighter, More Open Primary Bathroom
The completed renovation replaced the bathroom’s heavier traditional finishes with a lighter and more open design. A freestanding tub, walk-in shower, refreshed vanity area, new flooring, and coordinated finishes give the homeowners an updated primary bathroom with improved visual flow and a more comfortable everyday experience.
Licensed & Insured
Experienced Team
Quality Craftsmanship
