
Bathrooms - Kitchens - Basements
Location
Andover, MN 55304, USA
Service Type
Exterior Remodeling
Project Type
Multi-Level Deck Replacement
Main Scope / Highlights
Replacement of an aging elevated deck with connected upper and lower outdoor living areas, new stairs, and updated railings
PROJECT OVERVIEW
Replacing an Aging Deck with a Multi-Level Outdoor Space
The original elevated deck showed visible signs of age and provided a limited outdoor footprint behind the home. MGC Remodeling replaced the existing structure and created a refreshed deck layout designed to make better use of the available backyard space.
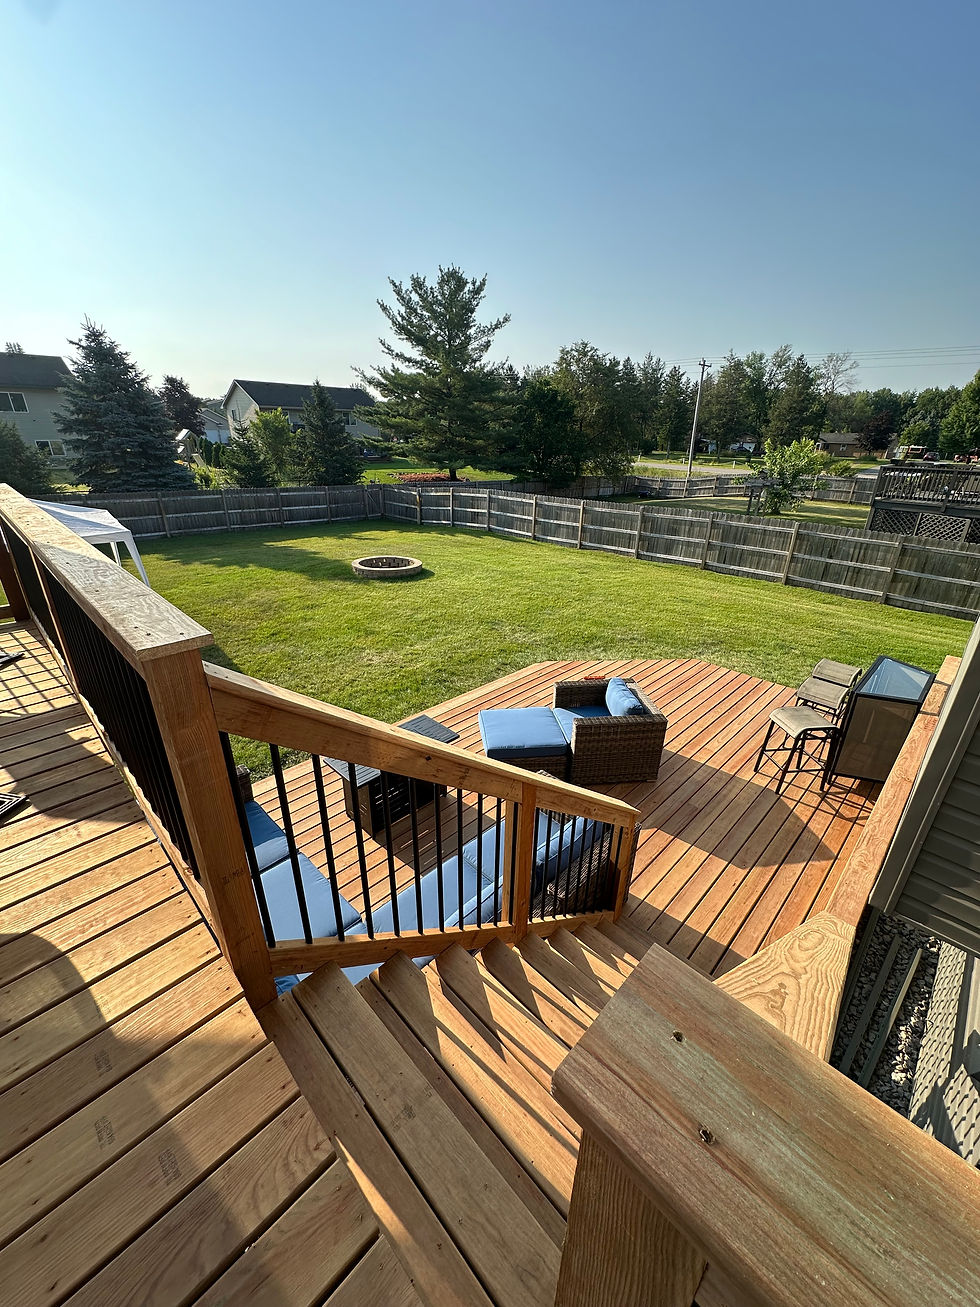
The completed project includes an upper deck connected by stairs to a spacious lower-level deck area. Updated railings define the space while maintaining an open view of the yard, and the multi-level configuration gives the homeowners separate areas for outdoor dining, seating, and entertaining.
Finished Work




Before / Progress Photos


SCOPE OF WORK
Removal of the existing backyard deck
Construction of a replacement upper deck
New lower-level deck area
New staircase connecting the deck levels
Updated deck railings and balusters
Improved connection between the home and backyard
Multi-level outdoor living configuration
CLIENT OUTCOME
More Room to Relax, Gather, and Enjoy the Backyard
The completed deck replacement transformed the rear of the home into a more usable multi-level outdoor living area. The new configuration creates distinct spaces for dining, seating, and entertaining while improving movement between the house, upper deck, lower deck, and backyard.
Licensed & Insured
Experienced Team
Quality Craftsmanship
